
darius and girenas stadium spaces
VIP LOUNGE 141–143
This is a modern, urban space covering 299 m², located in the VIP wing of the Darius and Girenas Stadium, between the lush Azuolynas Park and the football field. This versatile space is ideal for private celebrations, conferences, corporate training sessions, product launches, or business meetings. The layout of the hall is flexible and can be customized, and the space’s capacity depends on the chosen format.
You can enjoy coffee and refreshments from the "Sala" restaurant.
Capacity – 30 to 200.
Rental cost – from 700 EUR + VAT.
Equipment – TV consisted of 4 screens, chairs, tables, and internet access.
Phone: +370 684 94711
Email: e.gulbinaite@kaunostadionas.lt
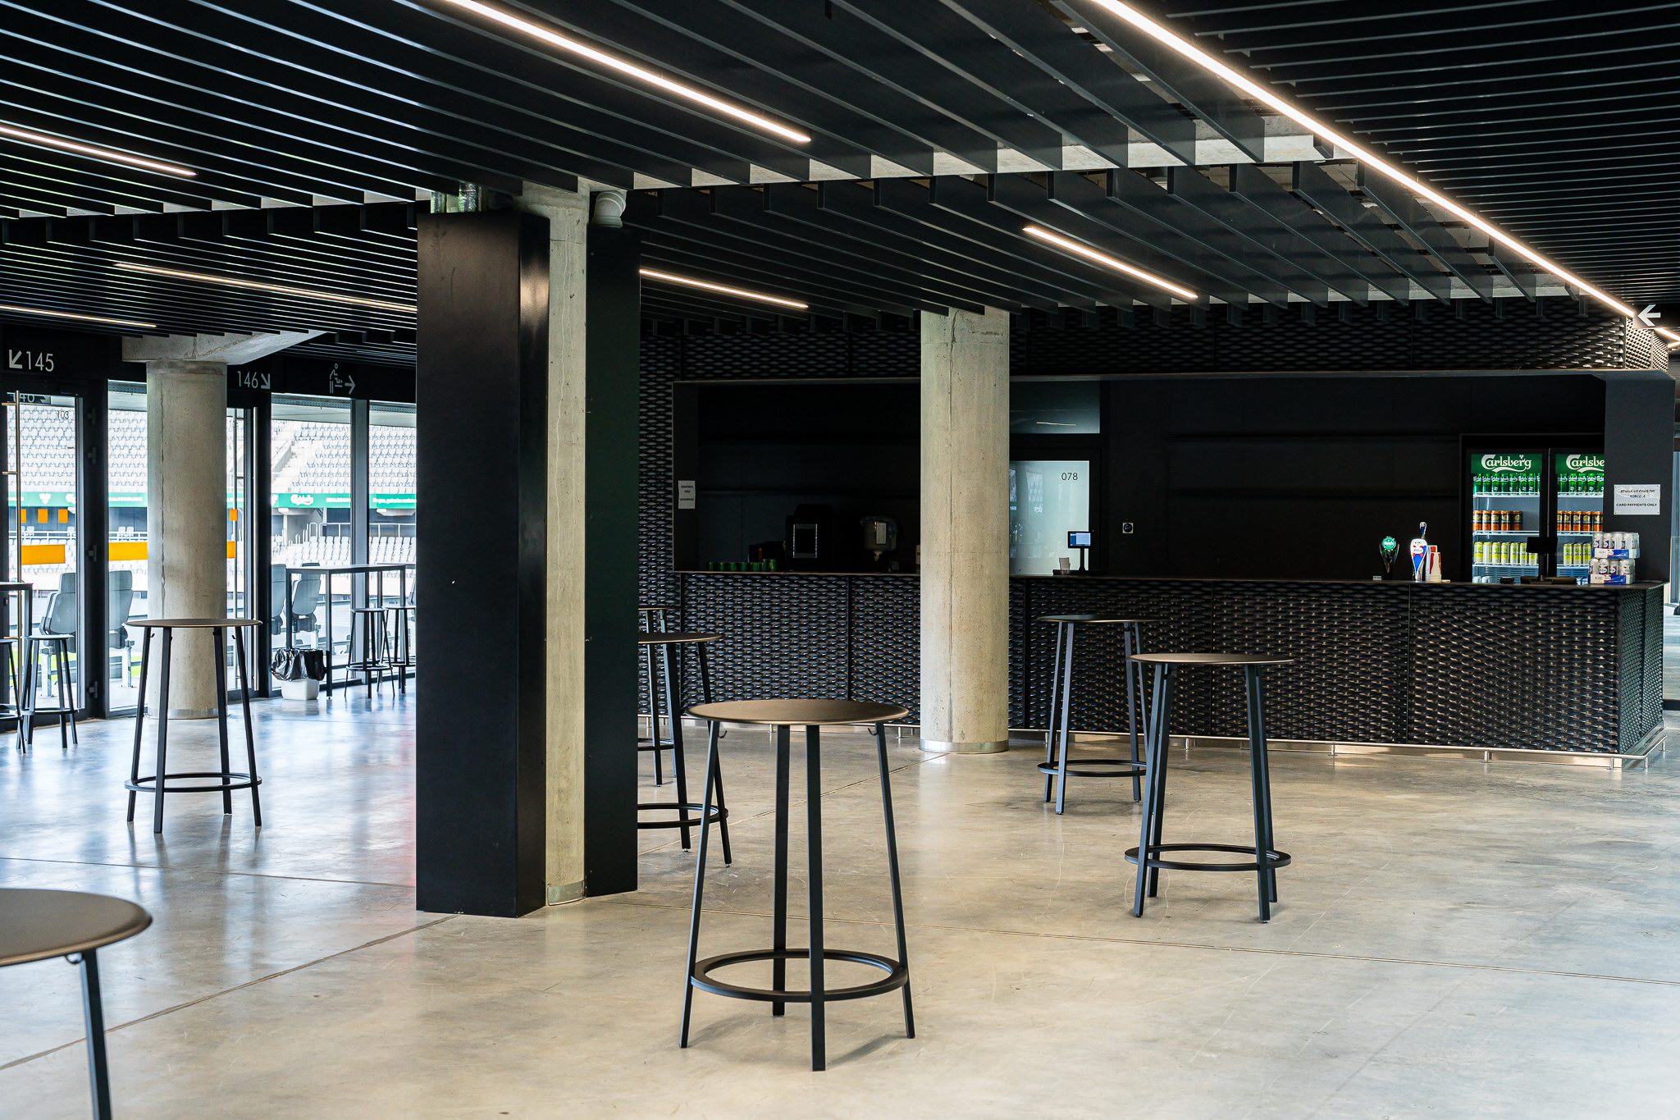
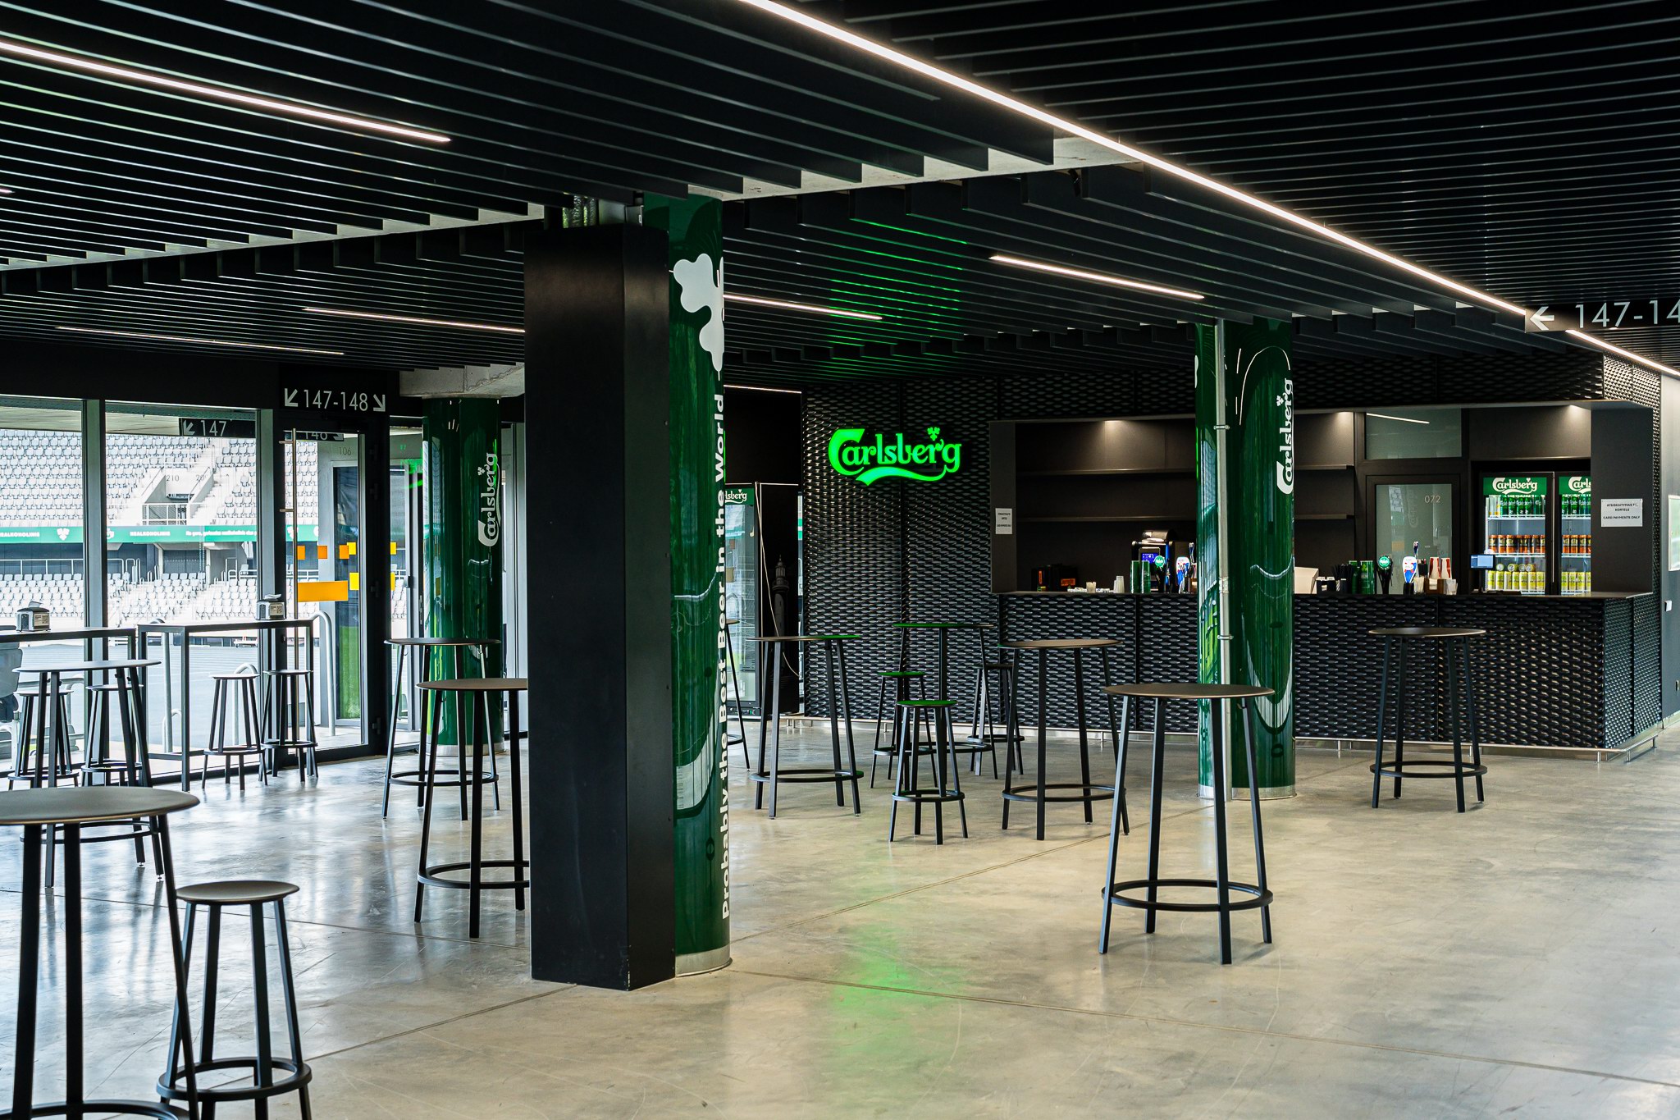
Carlsberg nealkoholinis VIP Lounge
This is a modern, urban-style space covering 225 m², located in the VIP wing of the Darius and Girenas Stadium, between the lush Azuolynas Park and the fooball field. This versatile space is ideal for private celebrations, conferences, corporate training sessions, product launches, or business meetings. The layout of the hall is flexible and can be customized, and the space’s capacity depends on the chosen format.
You can enjoy coffee and refreshments from the "Sala" restaurant.
Capacity – 30 to 200.
Rental cost – from 700 EUR + VAT.
Equipment – TV consisted of 4 screens, chairs, tables, and internet access.
Phone: +370 684 94711
Email: e.gulbinaite@kaunostadionas.lt
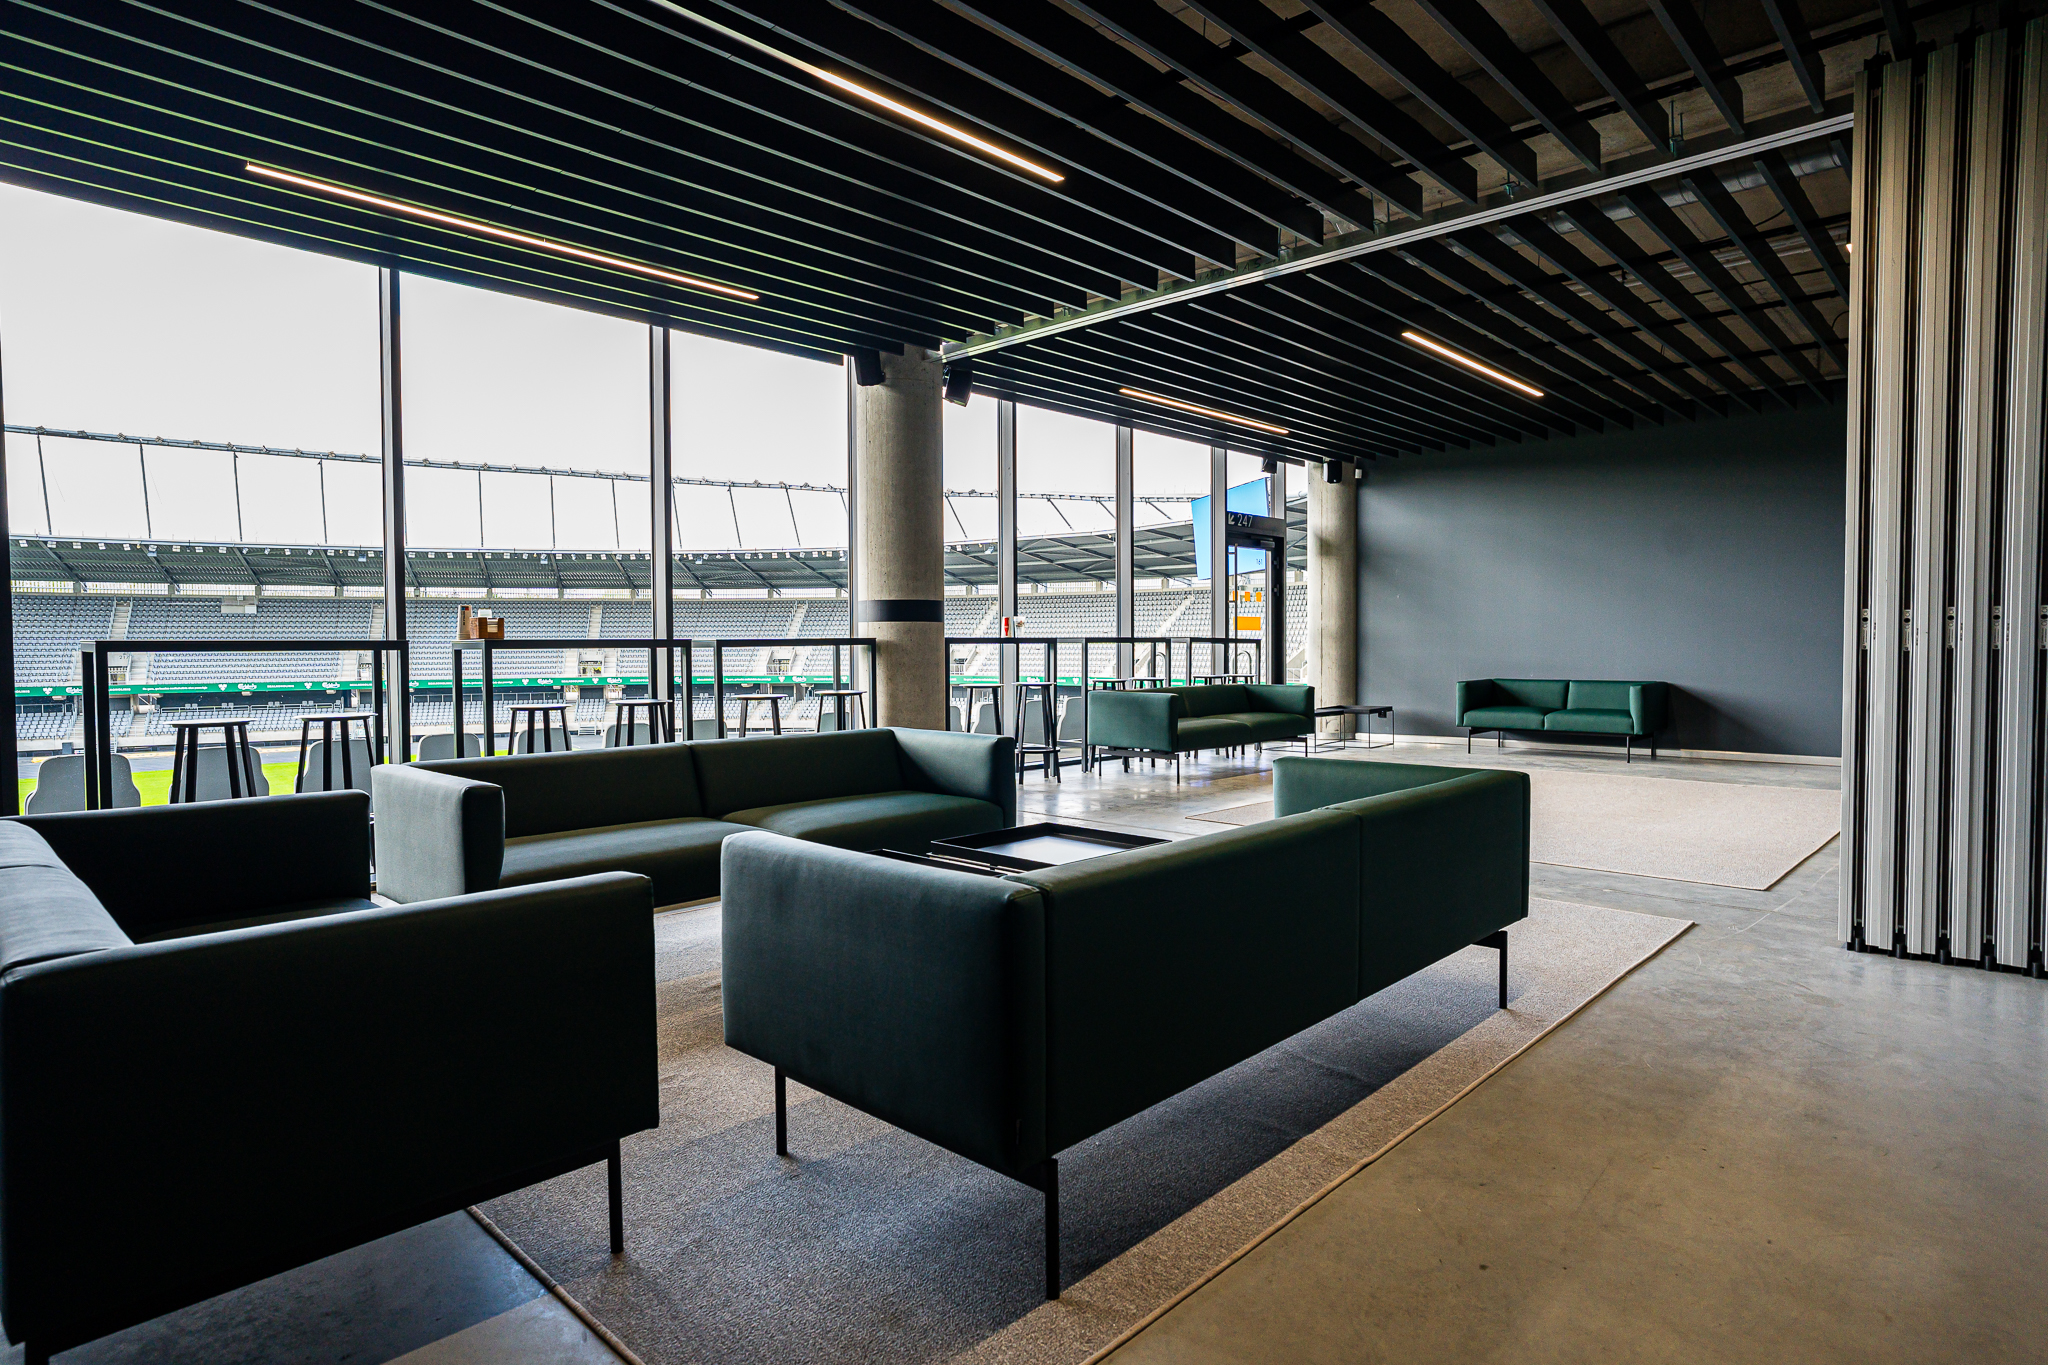
CUPRA VIP LOUNGE
This is a modern, urban space covering 269 m², located in the VIP wing of the Darius and Girenas Stadium, between the lush Azuolynas Park and the football field. This versatile space is ideal for private celebrations, conferences, corporate training sessions, product launches, or business meetings. The layout of the hall is flexible and can be customized, and the space’s capacity depends on the chosen format.
You can enjoy coffee and refreshments from the "Sala" restaurant.
Capacity – 30 to 200.
Rental cost – from 700 EUR + VAT.
Equipment – TV consisted of 4 screens, chairs, tables, and internet access.
Phone: +370 684 94711
Email: e.gulbinaite@kaunostadionas.lt

VIP lounges
Functional spaces with a view of the stadium, designed for groups of 15–60 people. The stadium features 5 small boxes, each measuring 51 square meters, and 4 large boxes, each measuring 104 square meters, which can be transformed into eight smaller spaces using movable partitions. The VIP boxes are suitable not only for soccer matches or concerts—they can also host business meetings, training sessions, seminars, presentations, and other events.
You can enjoy coffee and refreshments from the "Sala" restaurant.
Capacity – 15 to 60.
Rental cost – from 350 EUR + VAT.
Equipment – TV consisted of 4 screens, chairs, tables, and internet access.
Phone: +370 684 94711
Email: e.gulbinaite@kaunostadionas.lt
Stadium
The Darius and Girėnas Stadium is the largest stadium in Lithuania. It can accommodate about 15,000 spectators during soccer matches and up to 45,000 people during concerts. The stadium can host soccer matches, track and field events, concerts, and other large-scale public events.
Capacity – 15 000 to 45 000.
Rental cost – applies depending on the type of event.
Phone: +370 684 94711
Email: e.gulbinaite@kaunostadionas.lt

Office space D
An office space of 278,2 m2 with a separate entrance and a sanitary unit. The office space comes with 6 parking spots in the stadium’s parking lot.
Phone: +370 612 78920
Email: a.selvene@zalgiris.lt

Office space E
An office space of 142,93 m2 with a separate entrance and a sanitary unit. The office space comes with 3 parking spots in the stadium’s parking lot.
Phone: +370 612 78920
Email: a.selvene@zalgiris.lt

